House Design 3D Floor Plan App
- 3.9
- Rating
- 1.00M
- Installs
- Free
- Price
 Analysis by App-foxy
Planning a home is exciting until the first sketch becomes a confusing collection of lines, measurements, and half-remembered ideas. I tried House Design 3D Floor Plan App as a practical way to turn those early thoughts into a clearer visual plan. It is a free House & Home app from GameChief FZ-LLC, aimed at people who want to explore a room layout or house concept without beginning with professional CAD software.
My overall impression is that it works best as a planning companion rather than a replacement for an architect, contractor, or detailed technical drawing package. The useful part is the ability to think spatially: instead of describing a future room in your head, you can work through the arrangement and see whether the idea feels sensible. That makes it appealing for homeowners, renters, students, and anyone preparing for a renovation conversation.
What the app feels like in everyday planning
The app’s store summary focuses on drawing a floor plan smartly and creating a home design blueprint. In practice, that promise sets the right expectation if you treat the project as a visual draft. I would use it when deciding whether a sofa blocks a walkway, whether a bedroom has enough usable space, or how an open living area might connect to a kitchen. It is especially helpful during the messy stage when several ideas are still competing.
You May Also Like

 Blood Strike: 2.5 Anniversary
Blood Strike’s Loadouts Turn Every Drop Into a Tactical Gamble
A close look at Blood Strike’s custom loadouts: how fast access to signature weapons reshapes its battle royale rhythm, rewards preparation, and narrows the gap between fights.

 Pandora - Music & Podcasts
Pandora’s Music Is Easy to Start, but Harder to Recover
Pandora’s strength is its low-effort path from a seed to a station. Its weak spot is how much confidence it asks you to place in connection, setup, and quiet recovery.

 8 Ball Pool
 Is Built on Rivalries, Rematches, and Routine
A close look at the rivalries, rematches, shared routines, and unanswered safety questions that turn a quick pool match into a persistent mobile community.

 Samsung Music
’s Quiet Strength Is Playing What You Already Own
Its reach comes less from spectacle than from dependable access to a personal library. That simplicity is both the app’s strongest retention engine and its ceiling.

 AccuWeather: Weather Radar
AccuWeather Review: A Quick, Clear Forecast for Everyday Decisions
For everyday plans, the best forecast is the one you can understand quickly. AccuWeather makes rain timing, radar, and local conditions easy to act on, with a few trade-offs.

 Hill Climb Racing
Why Hill Climb Racing Still Turns Crashes Into One More Run
A tiny car, a bumpy hill and one more upgrade: Hill Climb Racing keeps resurfacing because its simple chaos makes every near-miss feel personal.
More From Our News Desk
View All News


A realistic example is moving into a new apartment. Before buying furniture, I would sketch the main rooms, mark the doors and windows as accurately as possible, and test different arrangements. The benefit is not that the app makes the decision for me. The benefit is that it forces me to notice problems early, such as a dining table narrowing the route to a balcony or a bed leaving an awkward strip of unused space.
I also found that the app is more valuable when I approach it with a small, specific task. “Design my entire dream house” is too vague and can quickly become frustrating. “Check three layouts for this living room” is much more manageable. Starting with the walls and circulation paths, then adding furniture or room details, produces a more useful result than decorating immediately.
Speed expectations during normal use
For a floor-plan tool, perceived speed is less about flashy animation and more about whether drawing remains comfortable while I am making repeated adjustments. The latest listed version is 31.1.0, and the app has reached over 500 thousand installs, so it is clearly being used beyond a tiny test audience. Those figures do not guarantee identical performance on every phone, but they suggest that the app is intended for ordinary mobile use rather than only powerful tablets.
My advice is to keep the first project simple while learning the controls. A small plan makes it easier to understand how the app responds to wall placement, room changes, and object positioning. If the interface feels quick with a few rooms, expand gradually. This approach also makes mistakes easier to undo mentally because you know which change caused the layout to look wrong.
Floor planning naturally involves pauses. I often stop to compare a measurement, imagine opening a door, or decide whether a passage is wide enough. That means a slightly slower response is less damaging here than it would be in a game. Still, repeated dragging and editing can expose any awkwardness in the controls, so I would not judge the app from a single quick sketch. Spend enough time moving items around to see whether the workflow suits your hands.
The most important speed tip is to plan in passes. First draw the structure, then check movement through the rooms, and only afterward add visual details. This reduces needless editing and makes the app feel more responsive because you are not constantly rebuilding a finished-looking design.
Where heavier projects can become demanding
A simple one-room experiment is not the same as a full house plan. A larger design brings more walls, spaces, furniture decisions, and revisions into the same working session. Even without assigning a performance measurement that the app does not publish, it is reasonable to expect a heavier project to be more demanding than a basic sketch, particularly on an older phone.
I would be careful when creating a detailed plan in one uninterrupted session. Save or preserve your work whenever the app gives you a natural opportunity to do so, and avoid making every decision inside one enormous file. Separate drafts can be useful: one for the structural layout, another for furniture testing, and a final version for sharing or discussion. This is not just an organizational trick; it reduces the chance that a small experiment ruins the version you liked.
Heavy use also comes from constant visual changes rather than the number of rooms alone. Repositioning several objects, switching between views, and repeatedly zooming into corners can make a mobile workflow tiring. I prefer to work in short sessions, especially on a phone. A tablet-sized screen would likely make close placement easier, while a compact phone is better for quick checks and rough ideas.
Another practical trade-off is detail versus clarity. Adding every possible object may make a plan look more complete, but it can hide the circulation problems that matter most. I recommend leaving decorative elements until the end. A sparse plan often reveals more than a crowded one, and it places less strain on both the device and the person using it.
Stability, interruptions, and recovering from mistakes
No planning app is useful if one accidental change destroys an afternoon of work. My cautious approach is to treat every major revision as a separate stage. Before changing the whole living area, I would keep a version that shows the previous arrangement. That way, trying a bold idea does not mean losing the practical one.
Recovery matters in two ways. The first is recovering from a design mistake: a wall moved too far, an object placed in the wrong room, or a layout that looked good from one angle but failed when reviewed as a whole. The second is recovering from an interrupted session. I would reopen the project before continuing and check that the last important change is still present, rather than assuming the app captured every action exactly as intended.
I would not use a mobile floor-plan draft as the only record for a renovation with real financial consequences. The app is useful for communicating an idea, but measurements should be checked independently before ordering materials or moving plumbing, electrical points, doors, or structural walls. That is not a criticism unique to this app; a phone screen cannot replace an on-site inspection.
There is also a human reliability issue. A neat-looking drawing can create false confidence. If the original measurements are wrong, the finished plan may simply present the error more attractively. I recommend writing down the source of important measurements and checking them twice. Use the app to compare arrangements, not to make uncertain measurements appear official.
Working within phone and operating-system limits
The app supports devices running Android 7.0 or later, which gives it a broad compatibility range for Android users. That does not mean every supported device will feel equally comfortable. A phone that can install the app may still have a small display, limited memory, or an older processor that makes detailed editing less pleasant.
For an older device, I would keep plans lightweight, close other demanding apps, and avoid treating the phone as a permanent design workstation. A short planning session should be a reasonable use case, while a long session involving many revisions may be better on a larger, newer device if available. The app’s category makes this distinction important: home planning rewards precision and screen space more than constant portability.
Storage and battery habits also matter during longer projects. I would avoid beginning a major redesign when the phone is nearly full or low on power, and I would keep the plan organized so that unnecessary drafts do not accumulate. These are simple precautions, but they make recovery easier if the device becomes sluggish or the session ends unexpectedly.
People using iOS should check the current platform listing before planning a workflow around the app. I would also check the app’s behavior on the specific device intended for serious use, because a large-screen tablet and a small phone can produce very different experiences even when the software is the same.
What the free download really means
The app is free to download, which makes it easy to test without committing money at the beginning. There are in-app purchases ranging from $6.99 to $104.99 per item, so I would explore the basic workflow first and understand which parts I actually need before buying anything. The wide range suggests that optional spending can become significant, and careful users should avoid purchasing simply because a more elaborate project feels unfinished.
My preferred approach is to create a small trial plan, test the editing process, and decide whether the app is comfortable enough for a real room. If the controls do not feel natural during that test, paying for additional content or tools will not solve the underlying workflow problem. On the other hand, someone who enjoys the basic experience and needs more room for a larger project may find the optional purchases easier to evaluate after gaining familiarity.
The Everyone content rating makes the app approachable for households and younger learners, although the usefulness of a floor-plan tool still depends on patience and spatial thinking. I could see it working as a casual introduction to interior layout, provided an adult checks any measurements or construction-related conclusions.
Who will get the most from it
I would recommend this app to a renter testing furniture arrangements, a homeowner preparing renovation ideas, or a student learning how rooms relate to one another. It is also a sensible choice for a couple who keeps disagreeing about layout. Instead of debating whether a large sofa will fit, both people can examine the same visual plan and compare alternatives.
It is less suitable for someone who needs formal architectural documentation, engineering detail, or professional collaboration at a technical level. If your project depends on exact building standards, structural calculations, permit drawings, or precise material schedules, a dedicated desktop design application and professional review are better choices.
I would also skip it if your main goal is photorealistic interior decoration. A floor-plan app can help establish placement and proportions, but that is different from producing a polished visual presentation. Likewise, people who only need a quick list of furniture measurements may find a simple notes app faster than building a complete plan.
How it compares with familiar alternatives
Compared with drawing on paper, the app offers a more flexible way to revise a layout. Paper is excellent for a fast first thought, but moving a wall or testing several furniture positions usually means erasing and redrawing. The digital approach is more useful once the plan has enough complexity to make manual revisions confusing.
Compared with a general drawing app, this tool is more closely aligned with the logic of rooms and house layouts. A blank canvas gives freedom, but it also leaves the user responsible for creating a consistent system. House Design 3D Floor Plan App is the better starting point when the task is specifically to think about a home rather than make an illustration.
Compared with professional CAD software, the trade-off is simplicity against depth. A professional package is the right choice when accuracy, documentation, layers, standards, and technical control are central. This app is friendlier for early exploration and everyday decisions, but I would not confuse a convenient concept plan with construction-ready documentation.
The most useful comparison is therefore not “which app draws the prettiest house?” It is “how serious is the decision I am making?” For furniture placement, room flow, and early discussions, this app is practical. For legal, structural, or contractor-facing work, it should be one informal step in a larger process.
Small workflows that make the app more useful
One workflow I found particularly sensible is to begin with circulation rather than furniture style. Mark the routes between entrances, bedrooms, bathrooms, and shared areas before filling rooms with objects. If people cannot move naturally through the plan, attractive furniture choices will not rescue it.
A second is to test the same room under different priorities. Make one version that favors storage, another that favors open space, and a third that favors seating or work areas. Comparing these versions exposes trade-offs more clearly than endlessly adjusting one design. It also gives you something concrete to discuss with another person.
A third is to use the app before shopping, not after. Measure the available room and the furniture you are considering, then see whether the arrangement leaves usable access around it. This can prevent the common mistake of buying an item that technically fits but makes the room uncomfortable. The app is most valuable when it changes a purchase decision before money is spent.
Finally, I would keep a written note beside the digital plan for uncertainties. If a wall measurement is approximate or a door swing is not fully known, mark that separately instead of silently treating it as exact. This habit keeps the visual plan honest and makes later corrections easier.
My performance verdict after weighing the trade-offs
House Design 3D Floor Plan App feels best as a lightweight, exploratory tool for turning vague home ideas into something I can inspect and discuss. Its free entry point, broad Android compatibility, and large install base make it easy to try, while the 3.7 average from around 1.1 thousand ratings suggests a mixed but meaningful user response rather than universal approval.
I would judge its performance by the size and seriousness of the project. For a quick room layout or a few furniture experiments, it is a sensible choice. For a large, highly detailed plan on an older phone, I would work in smaller stages and keep independent records. The app can support careful thinking, but it cannot remove the need for accurate measurements or professional advice.
My recommendation is straightforward: try it if you want a visual way to explore a home layout before making decisions. Start small, test the controls, protect important drafts, and delay in-app purchases until the basic workflow proves useful to you. If you need formal technical drawings or advanced architectural control, choose a professional alternative instead. For everyday planning, though, this app earns a place in the early part of the process because it helps turn “maybe this could work” into a layout you can actually examine.
FAQs for House Design 3D Floor Plan App
01What features does the House Design 3D Floor Plan App offer?
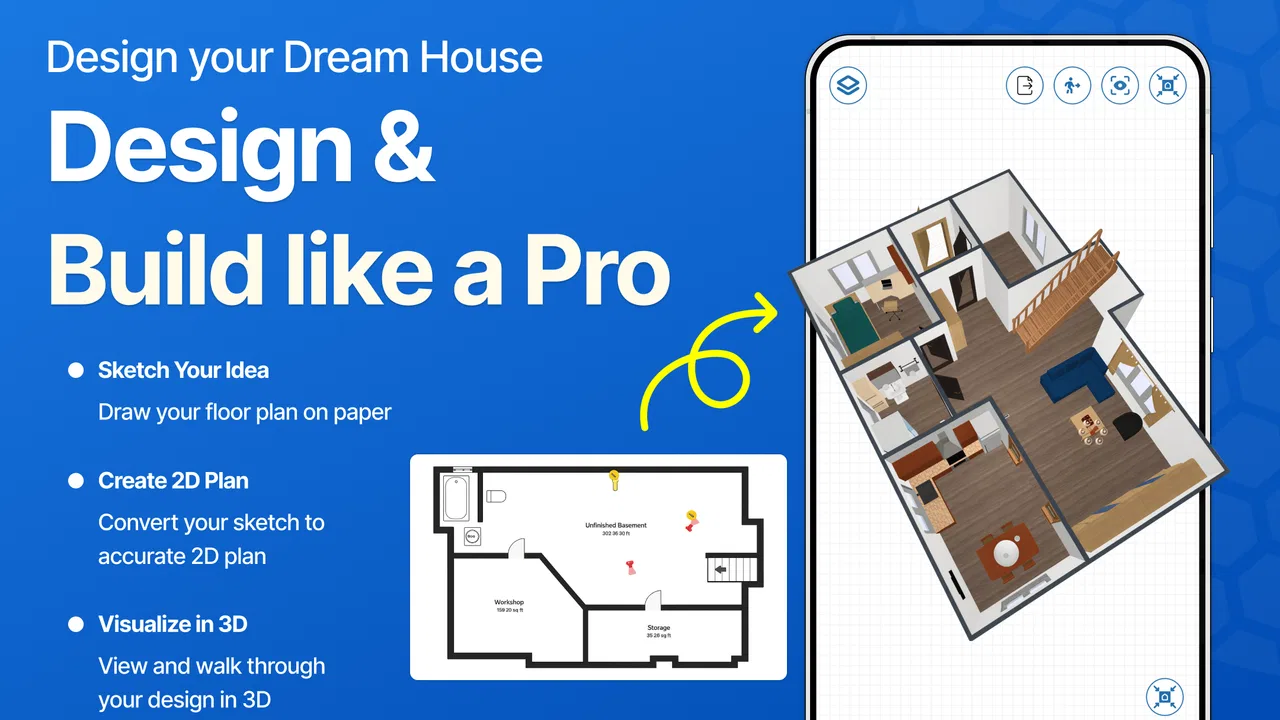
The House Design 3D Floor Plan App provides a comprehensive suite of tools for creating detailed floor plans. Users can draw rooms, customize layouts, and add furniture. It also includes a 3D visualization feature to walk through designs in a virtual environment, offering a realistic preview of the final result.
02Is the House Design 3D Floor Plan App suitable for beginners?
Yes, the app is designed to be user-friendly, catering to both beginners and experienced designers. It offers intuitive drag-and-drop functionality and helpful tutorials to guide new users. The interface is simple, making it easy to start creating designs without prior experience.
03Can I share my designs with others using the app?
Absolutely! The app allows users to export their designs in various formats for easy sharing. Whether you want to collaborate with a team or show your plans to clients, the app facilitates seamless sharing through email or social media, ensuring your ideas reach the right people.
04What are the system requirements for using the app?
The House Design 3D Floor Plan App is compatible with both Android and iOS devices. It requires Android 5.0 or higher and iOS 11.0 or later. Ensure your device has sufficient storage and processing power to handle detailed 3D renderings for optimal performance.
05Does the app offer any in-app purchases?
Yes, while the basic version of the app is free, there are in-app purchases available. These may include additional furniture packs, higher resolution exports, and advanced design features. These purchases enhance the app's functionality, providing more options for customization and detailed design work.
Pros
- Intuitive drag-and-drop interface.
- Wide variety of design elements.
- Real-time 3D visualization.
- Offline mode available.
- Regular updates with new features.
Cons
- Limited free version features.
- Occasional lag on older devices.
- No direct customer support chat.
- Some design elements require purchase.
- File export options are limited.

House Design 3D Floor Plan App
Gallery